Future plans
What the draft precinct structure plan sets out.
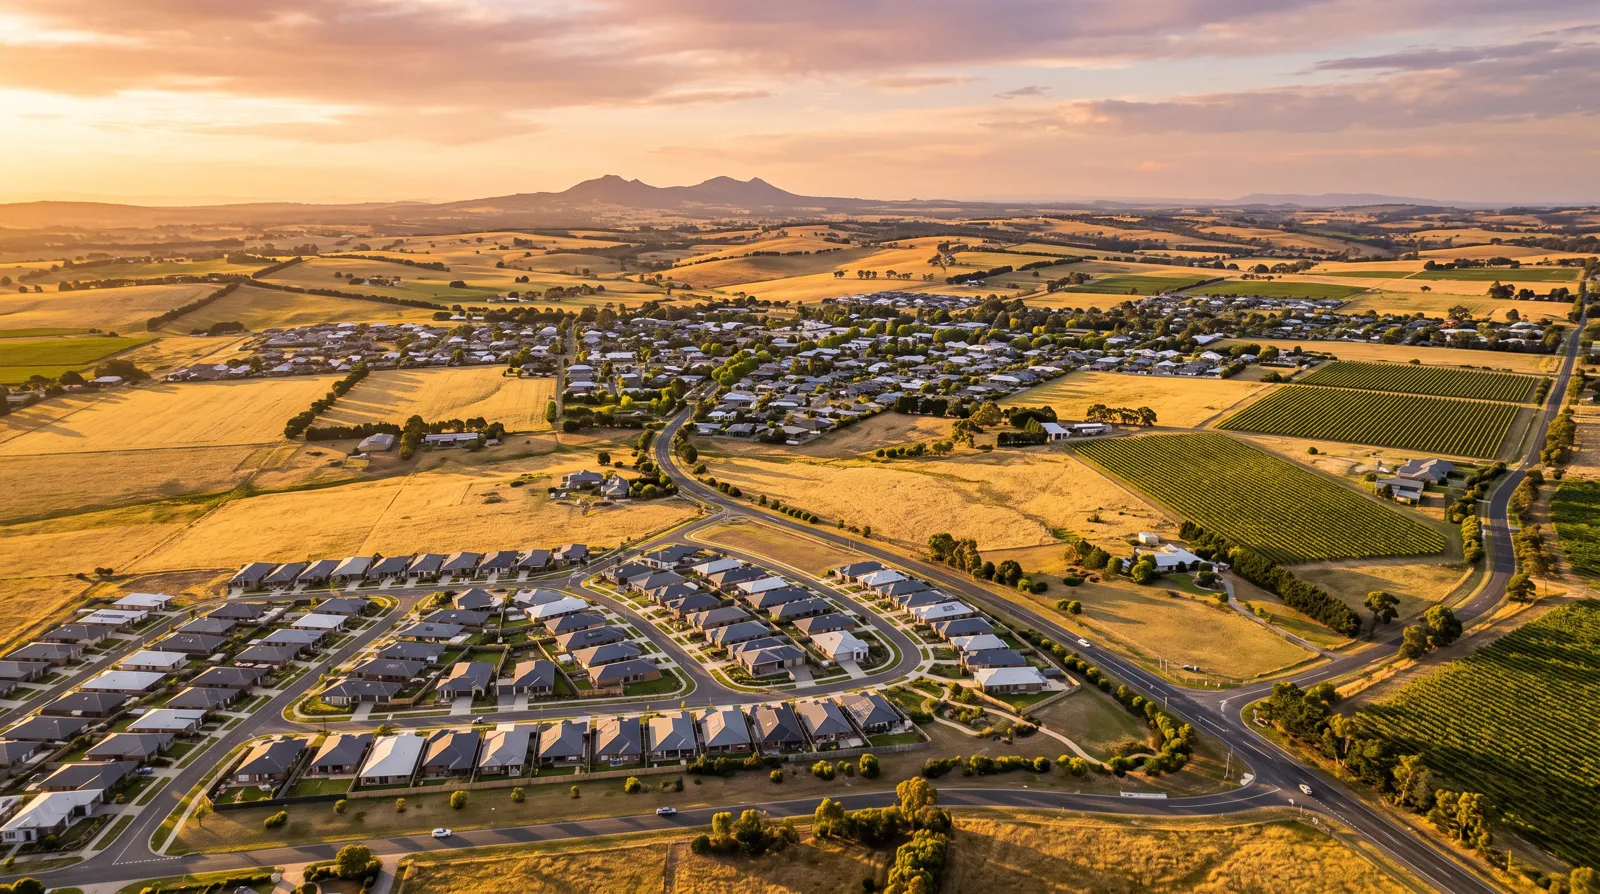
The Victorian Planning Authority exhibited a draft plan for Bannockburn South East. It is being finalised for ministerial consideration, so every figure below is proposed.
~5,677 homes proposed
Dwelling yield in the exhibited draft plan. Density is yet to be confirmed.
A local town centre
A walkable centre planned to serve the new neighbourhoods and the wider township.
School sites
Government and non-government school sites reserved within the precinct.
Conservation and waterways
Bruce Creek and associated conservation areas, see the official plan for areas.
Open space and green spine
A connected network of parks, shared paths and creek corridor open space.
~16,749 future residents
Alongside about 750 ongoing jobs proposed across 524 hectares.
Indicative delivery
A typical staging sequence for a precinct of this scale. Timing is indicative only.
- 01
Enabling works
Servicing, road and drainage infrastructure ahead of any subdivision.
- 02
First homes
Early neighbourhoods delivered next to the existing township edge.
- 03
Town centre
Local retail, community facilities and the first school site activated.
- 04
Maturing community
Remaining neighbourhoods, parks network and employment land completed.
Source: Victorian Planning Authority, Bannockburn South East PSP (PSP (draft)).
The official plan
DRAFT BEING FINALISED, consultation closed; planning panel commenced 20 October 2025 and the plan is being finalised for ministerial consideration. The exhibited draft plans approximately 5,677 dwellings, 16,749 future residents and 750 ongoing jobs across 524 ha. Not yet approved or gazetted, describe all figures as planned/proposed.
PSP documents are published by the Victorian Planning Authority. HALP links to the official source and does not host or alter them.